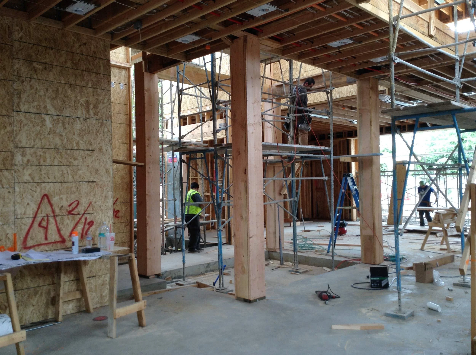
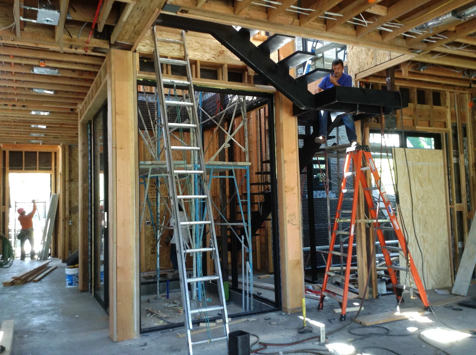
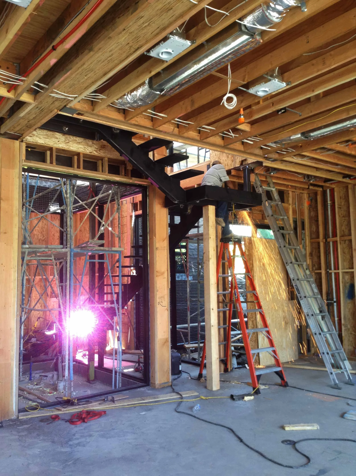
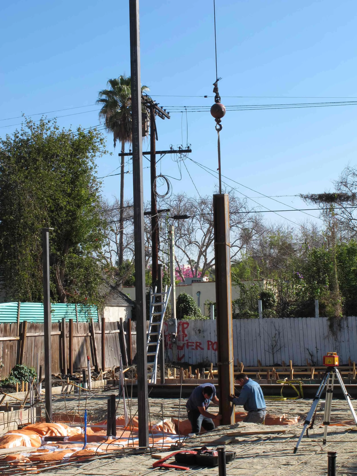
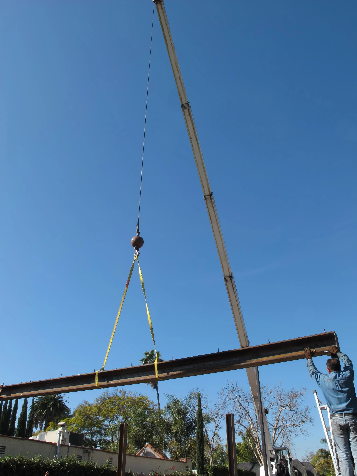
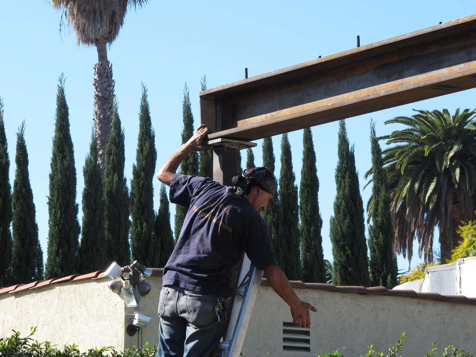
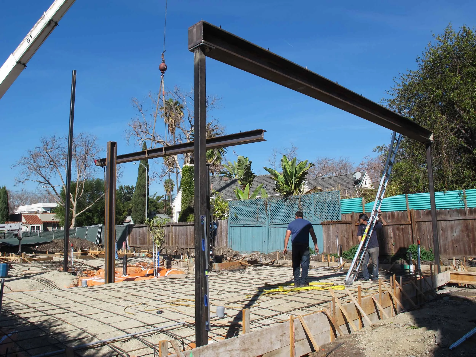
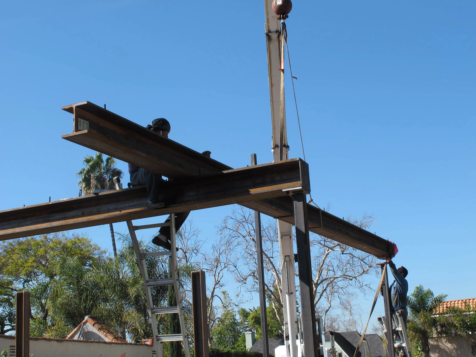
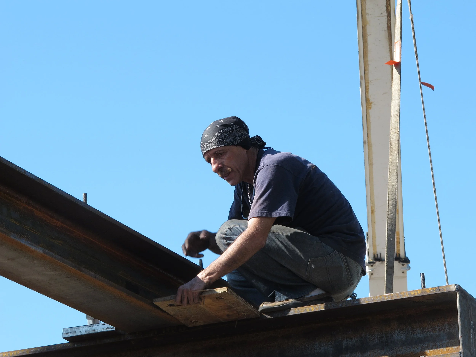
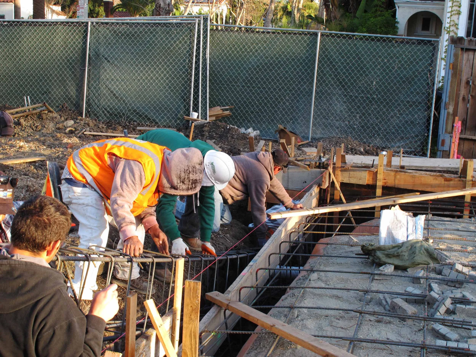
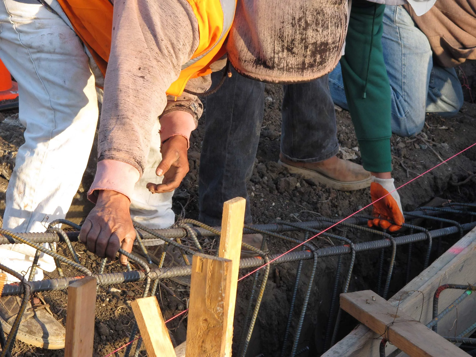
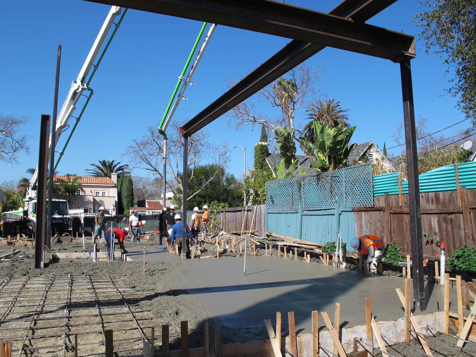
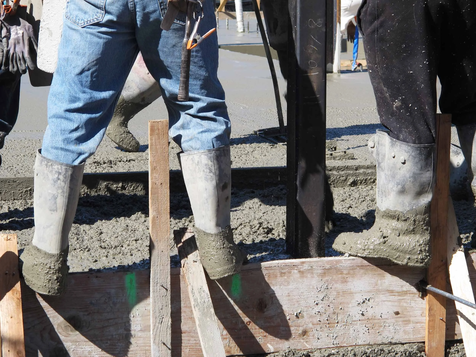
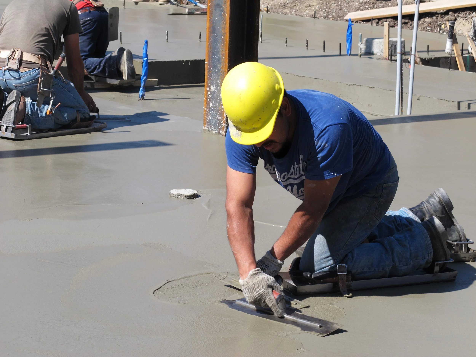
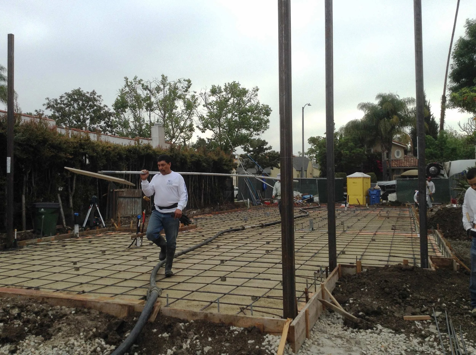
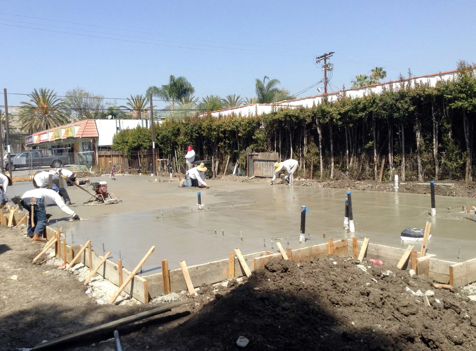
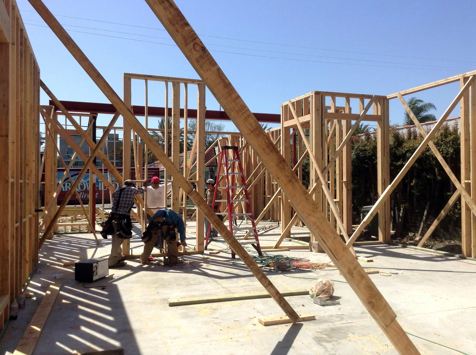
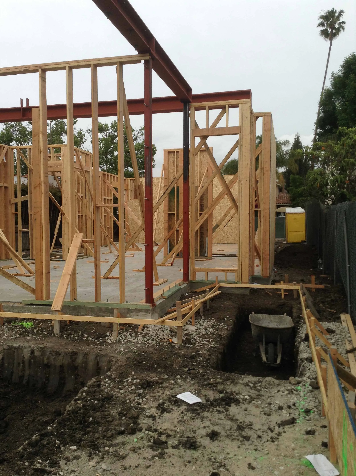
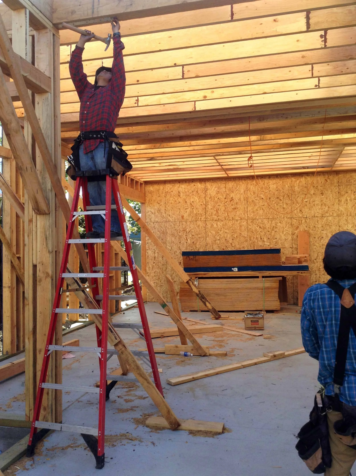
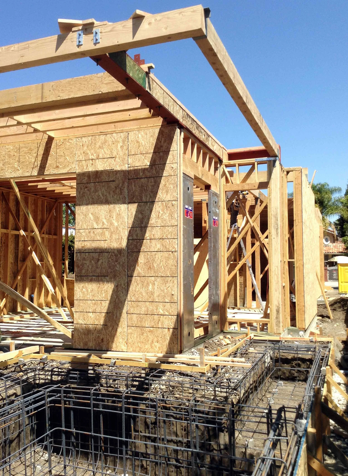
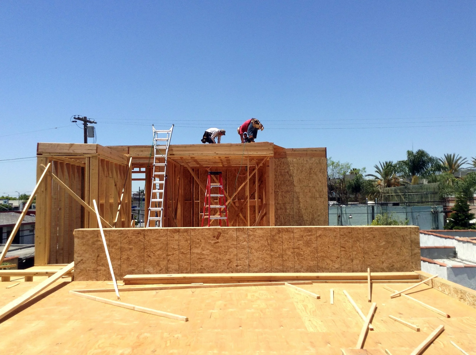
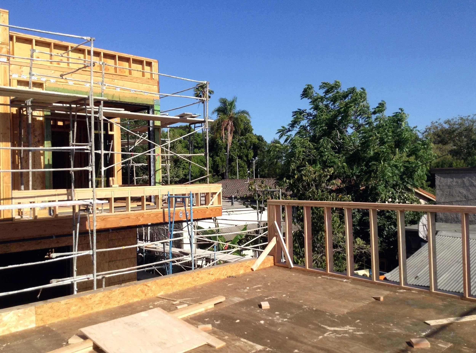
The job site as a space still in flux.
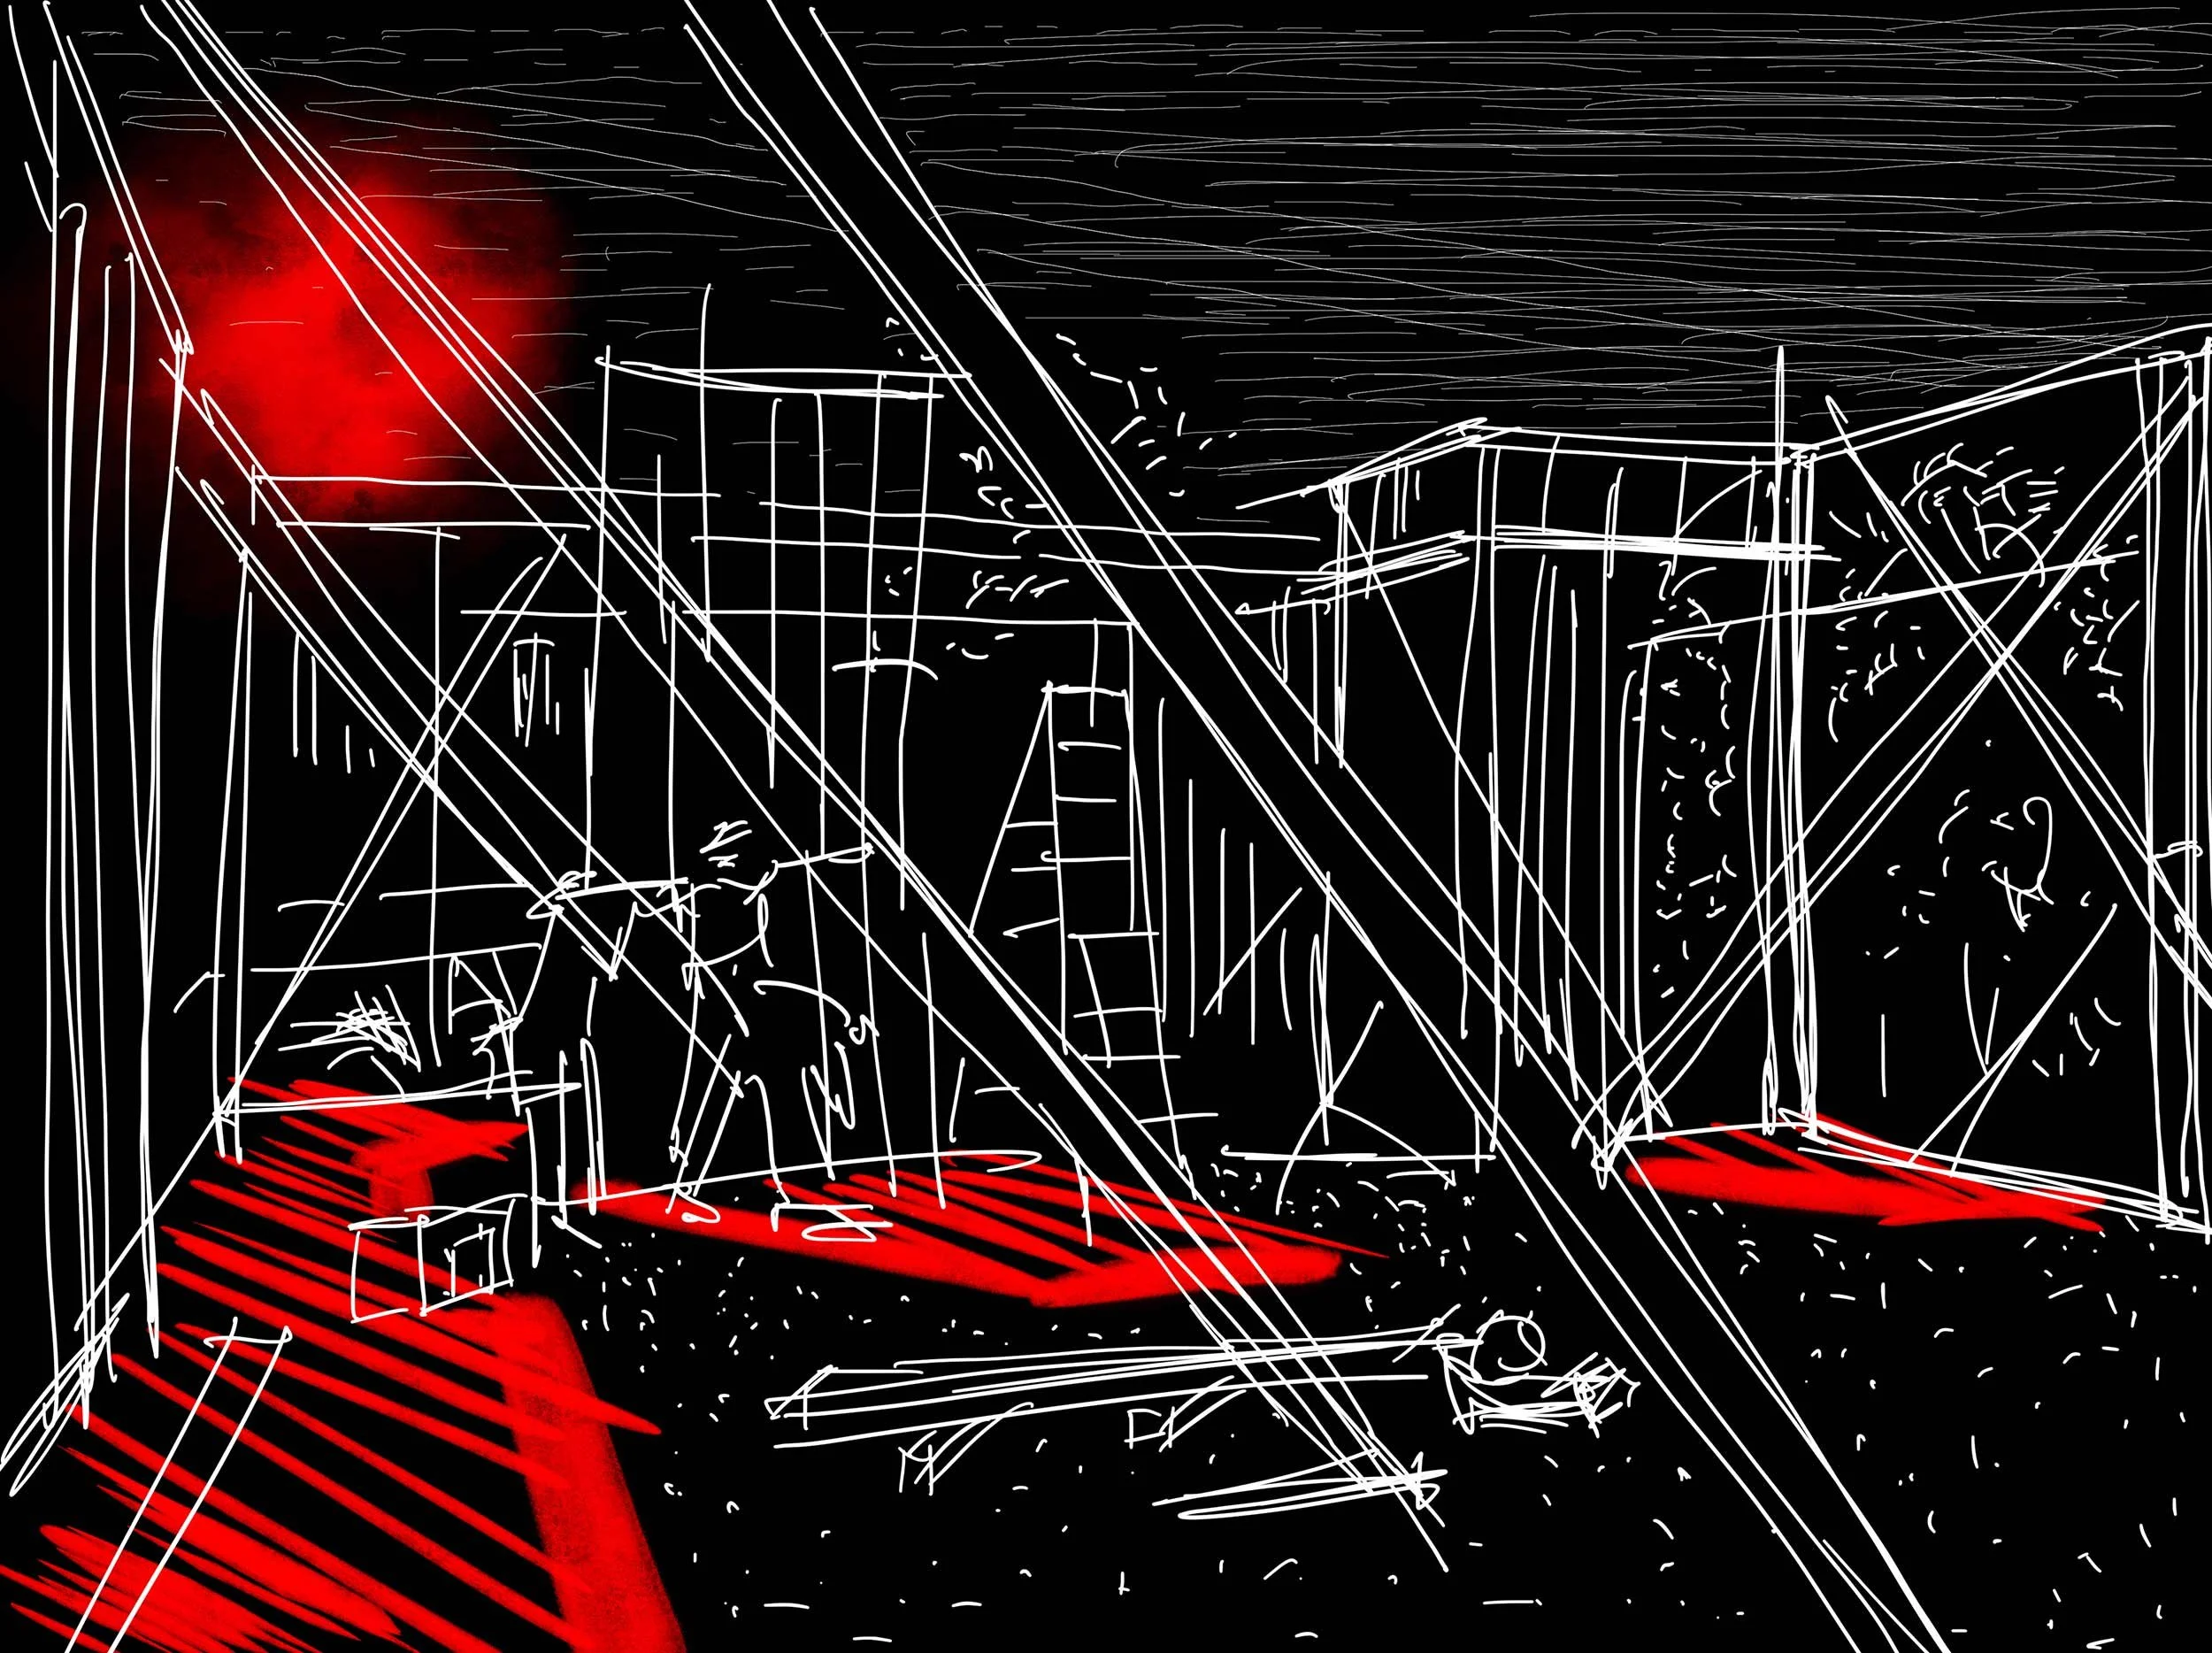
Somewhere between drawing and building
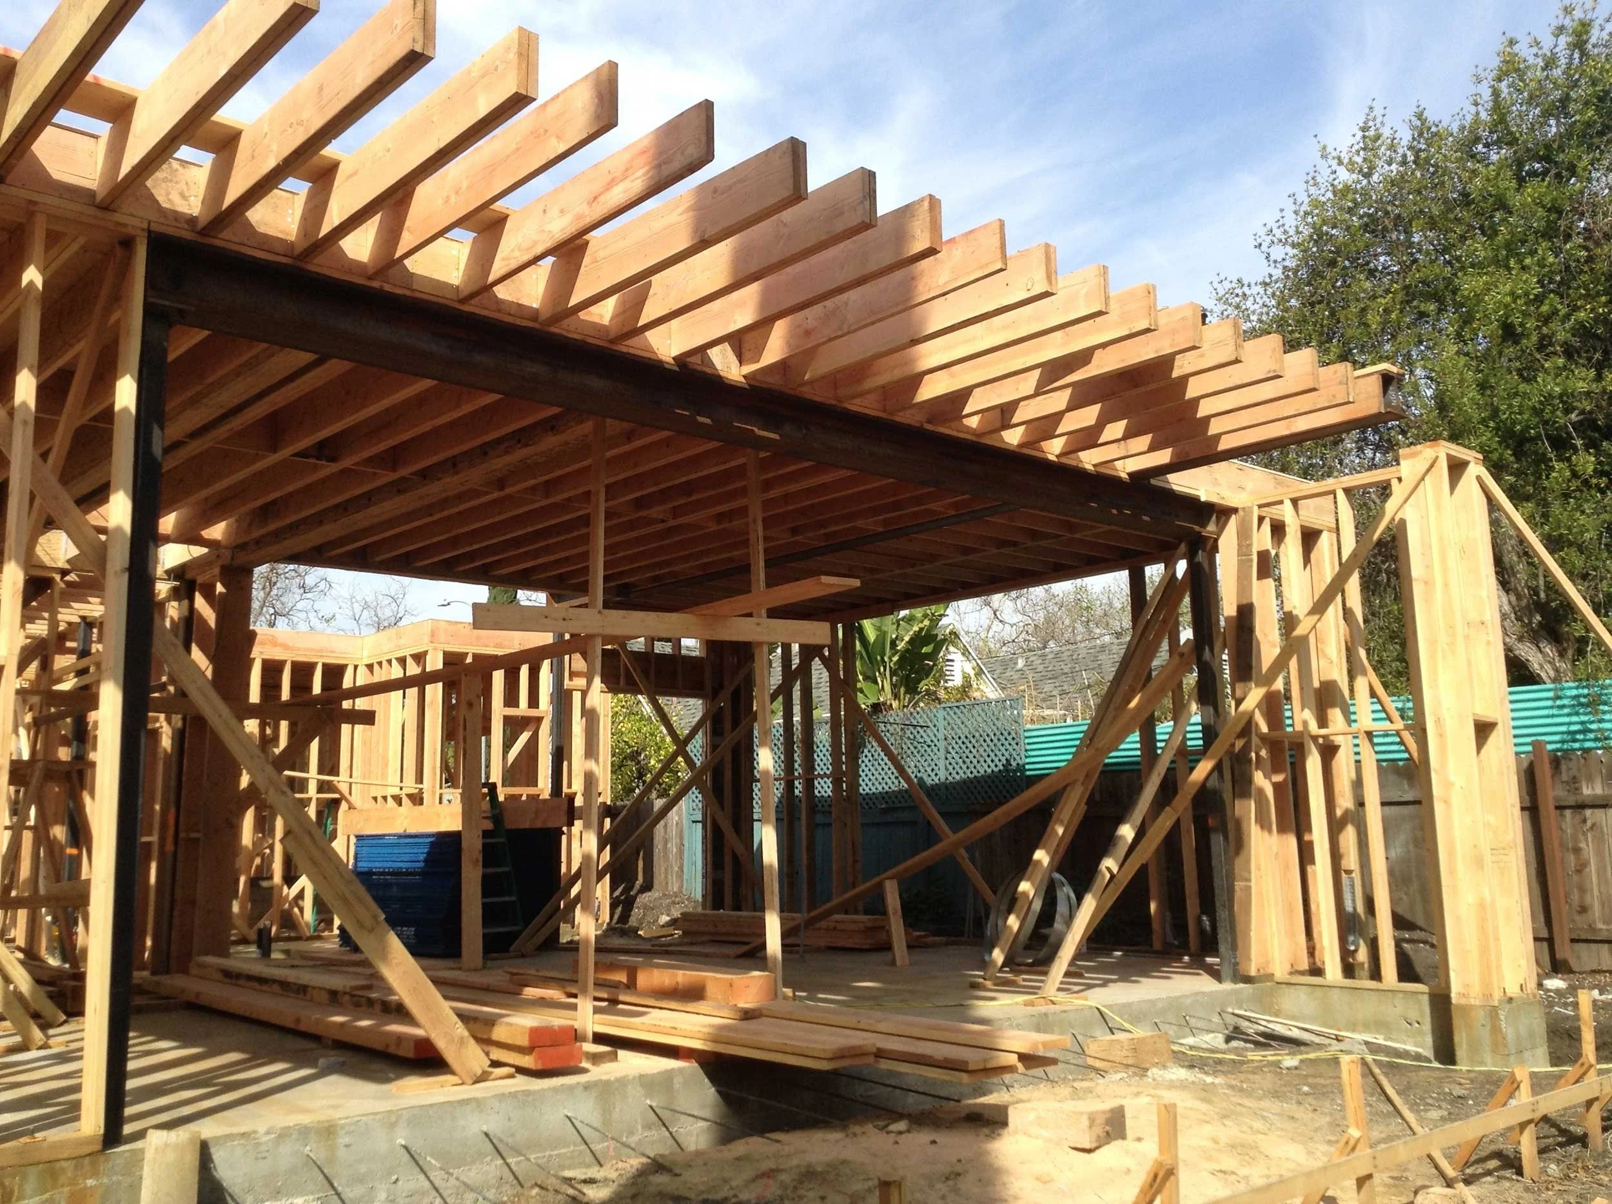
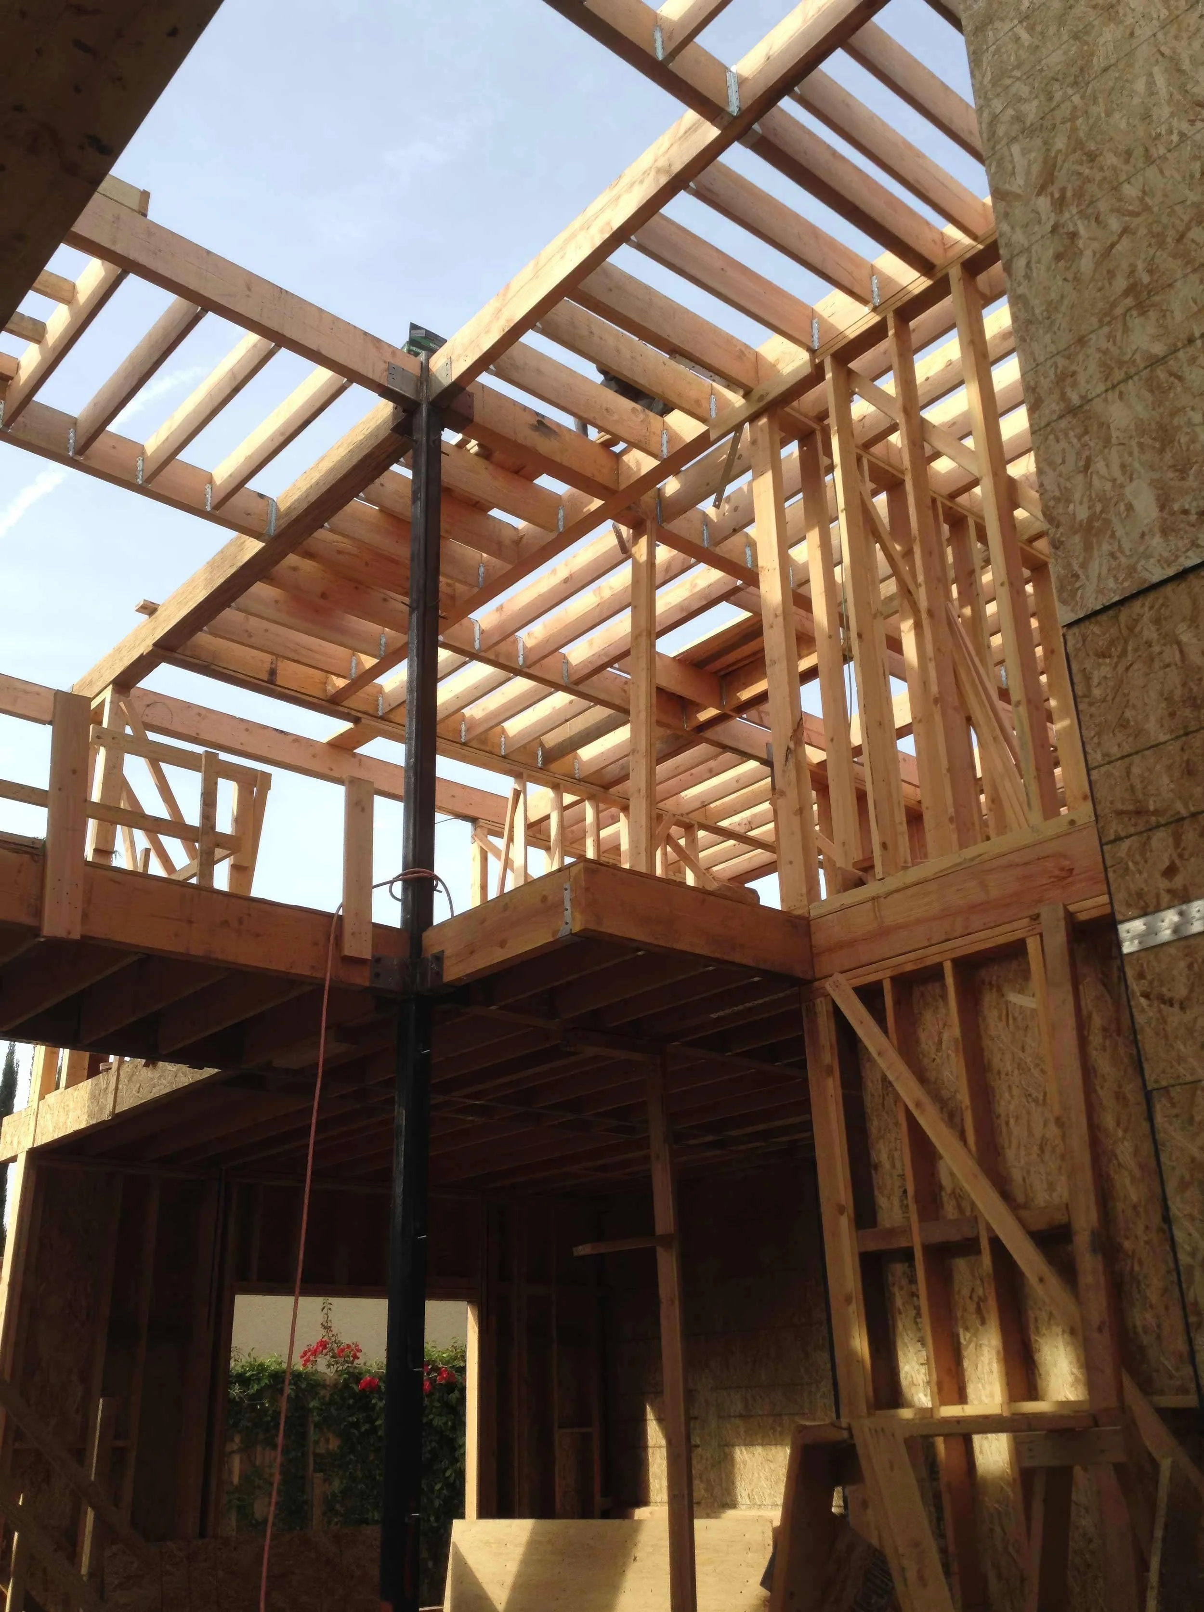
We tend to think of the job site as a means to an end: the place where drawings, slowly and noisily, turn into a house. Yet there is a stretch of months when the space seems to belong to neither. It has left the abstraction of the drawing, and it has not quite become the building, with its owner, its address, its rooms assigned to a purpose.
Walking through a framed house before the insulation goes in, we may notice light crossing three rooms at once. The stair is still a ladder. A wall is a row of studs we can step through. The space feels loose, somewhat unclaimed, and for a short while it seems able to host what the finished house would probably resist.
An echo from Milan
Writing about Milan in Il Giornale dell'Architettura, Arianna Panarella and Michele Roda reflect on the closing of Spirit de Milan, a venue inside Cristallerie Livellara, a former glassworks ("Lo spirito di Milano," Newsletter 514, June 25, 2026). They describe it as closer to a condition than a project: rough surfaces, mixed uses, a place not yet aligned with its potential value. Spaces like that seem to be getting rarer, and not only in Milan.
As an architect and a builder, I recognize an irony here. The job site is, in a sense, the tool that turns an open condition into a fixed one. So I find myself wondering: before that happens, what else could the space be?
Material as medium
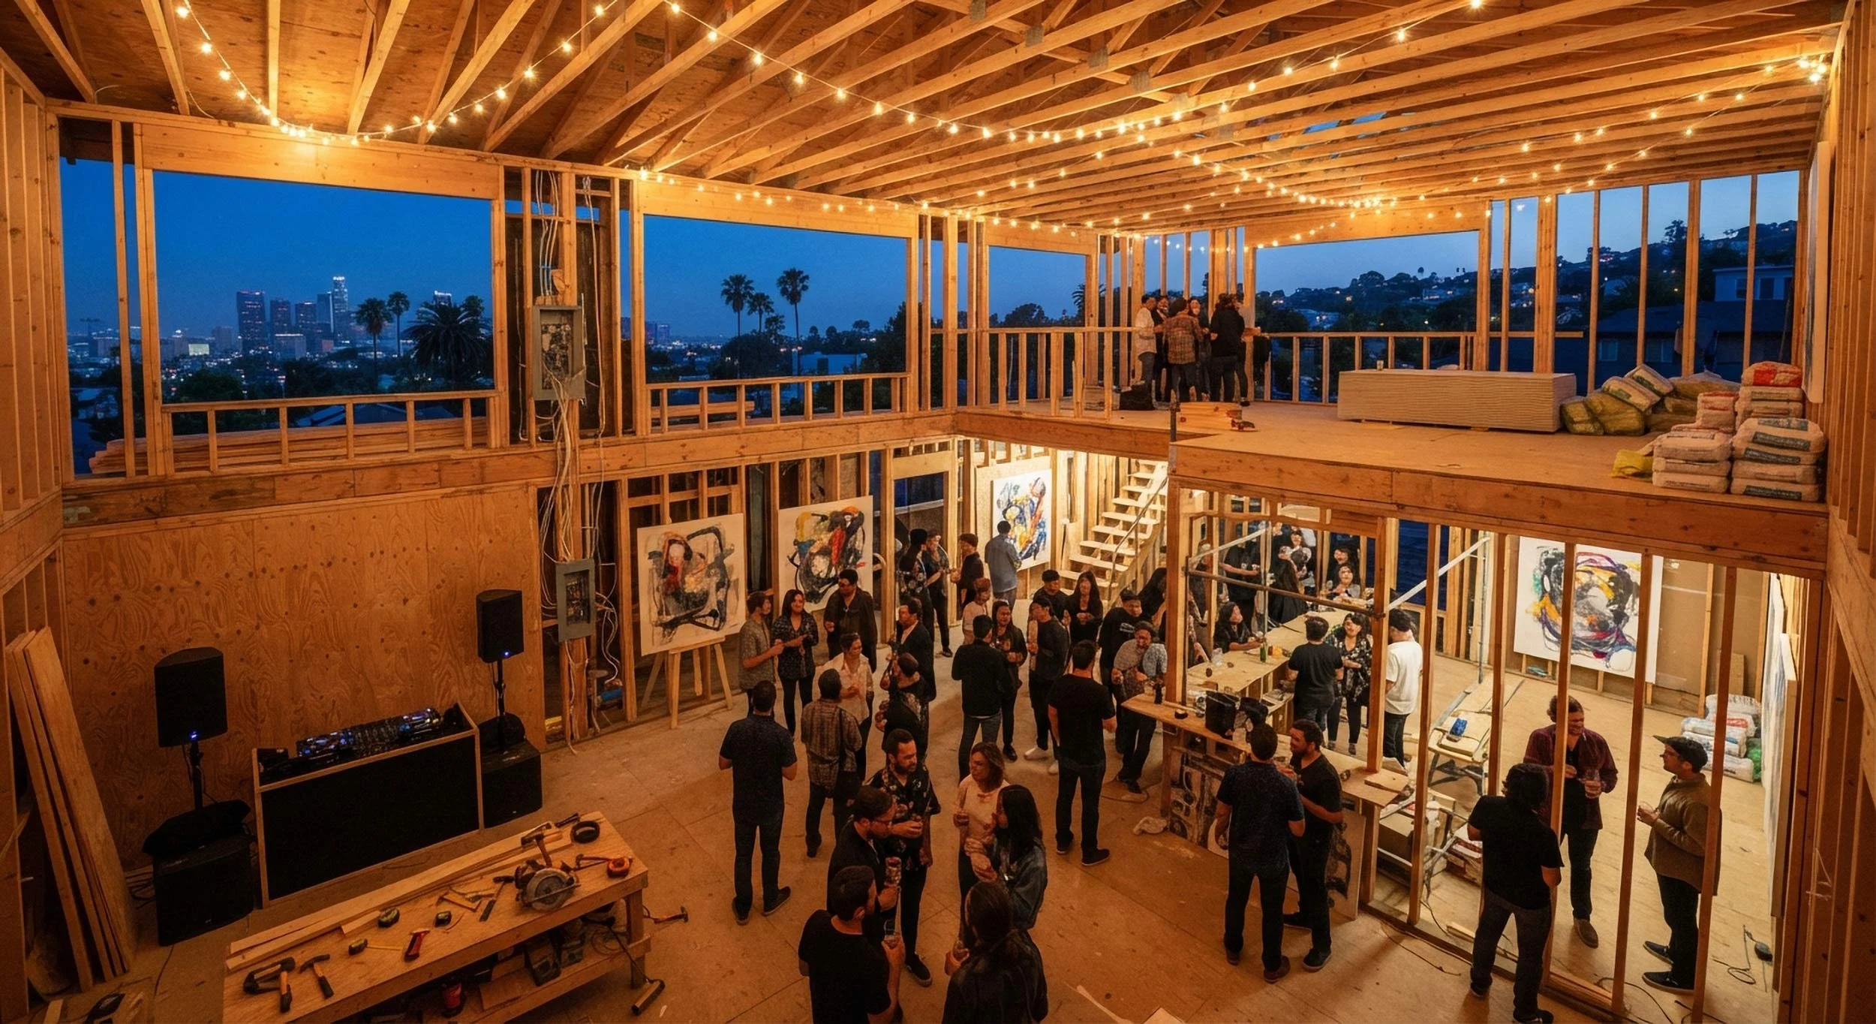
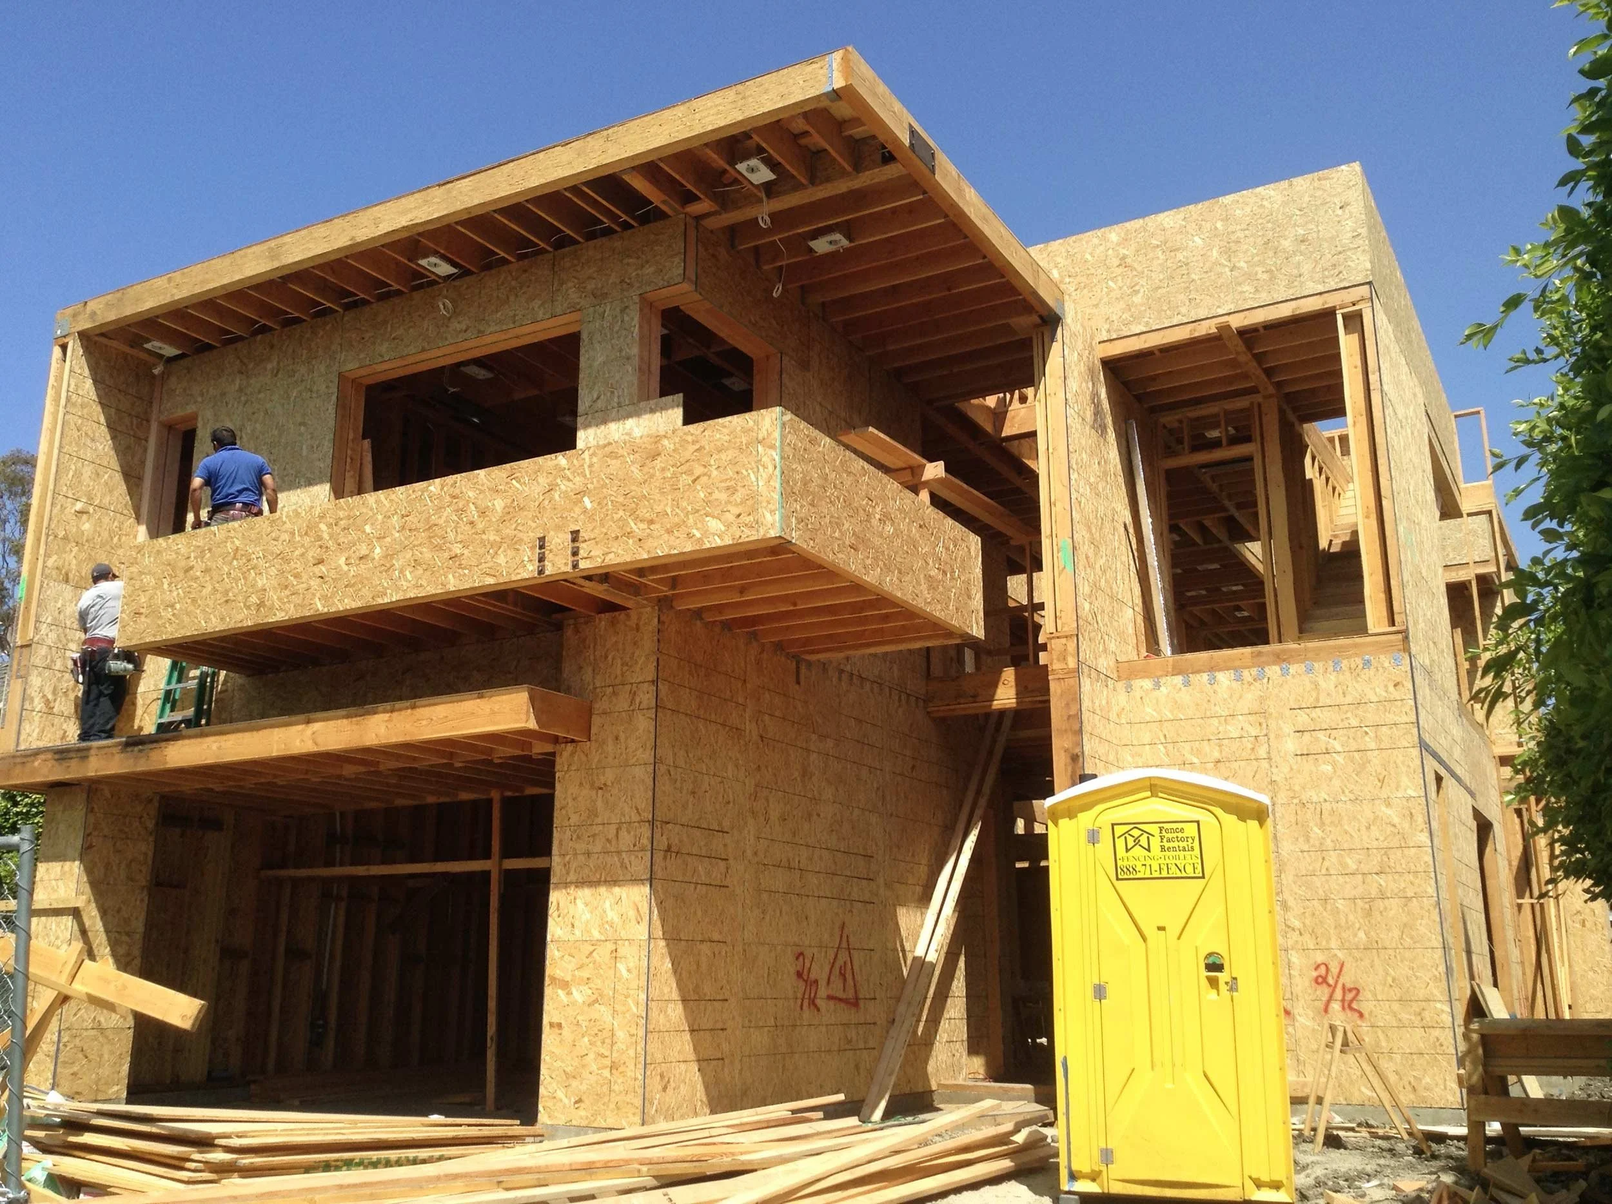
Perhaps we could start with the plywood. It goes up on most projects and then quietly disappears behind drywall and stucco. For a few weeks, those sheets are among the largest blank walls the house is likely to have. What if an artist were commissioned to work on them, with a fee agreed beforehand, as with the other trades on the schedule? The work might be sealed in as a kind of time capsule. Or the finish could stop short, a reveal could frame the panel, and a fragment of the construction might stay visible, as if the house kept a memory of its own making.
The plywood is only the first surface. While a house is being built, most of its materials are still undecided, or literally still wet. Plaster could receive a fresco. Tiles could be made for the project, and a wall could carry a clay mural, a direction we began exploring in Integrated Design. A poured floor, terrazzo or concrete, could carry an inlay, and a wood floor the hand of a wood artisan. Glass could take a tint and lend a room its mood. An artist working with artificial light could shape the evenings. Each building material, seen this way, is also a medium, and the months of construction are when it is most open to being one.
The site could host people as well. A lunchtime set by a local musician, played for the crew and a small group of guests and recorded in the acoustics of open framing, or a weekend show by a curator without a gallery, by invitation.
There is friction, of course. Insurance, safety, and schedule would need to be worked out, and a site is hardly a piazza. But it has a quiet advantage over more permanent experiments in shared space: it comes with an end date.
What an owner might gain
A house with a story that begins before move-in, and possibly an artwork that belongs to its walls, its floor, or its light.
The Dutch artist Constant, an early member of the Situationists, spent nearly twenty years drawing New Babylon, a city imagined as permanently under construction and therefore open to play. Its inhabitant was homo ludens, the playing human, a figure Constant took from the Dutch historian Johan Huizinga: someone freed from work and left to wander, build, and invent with others. What is entertained here is a far smaller idea, though in the same spirit. The job site, still in flux, is in a sense already complete, with the owners drifting through it, homo ludens for a while. They might then settle in knowing the house can hold more, and keep some of that latitude afterward.